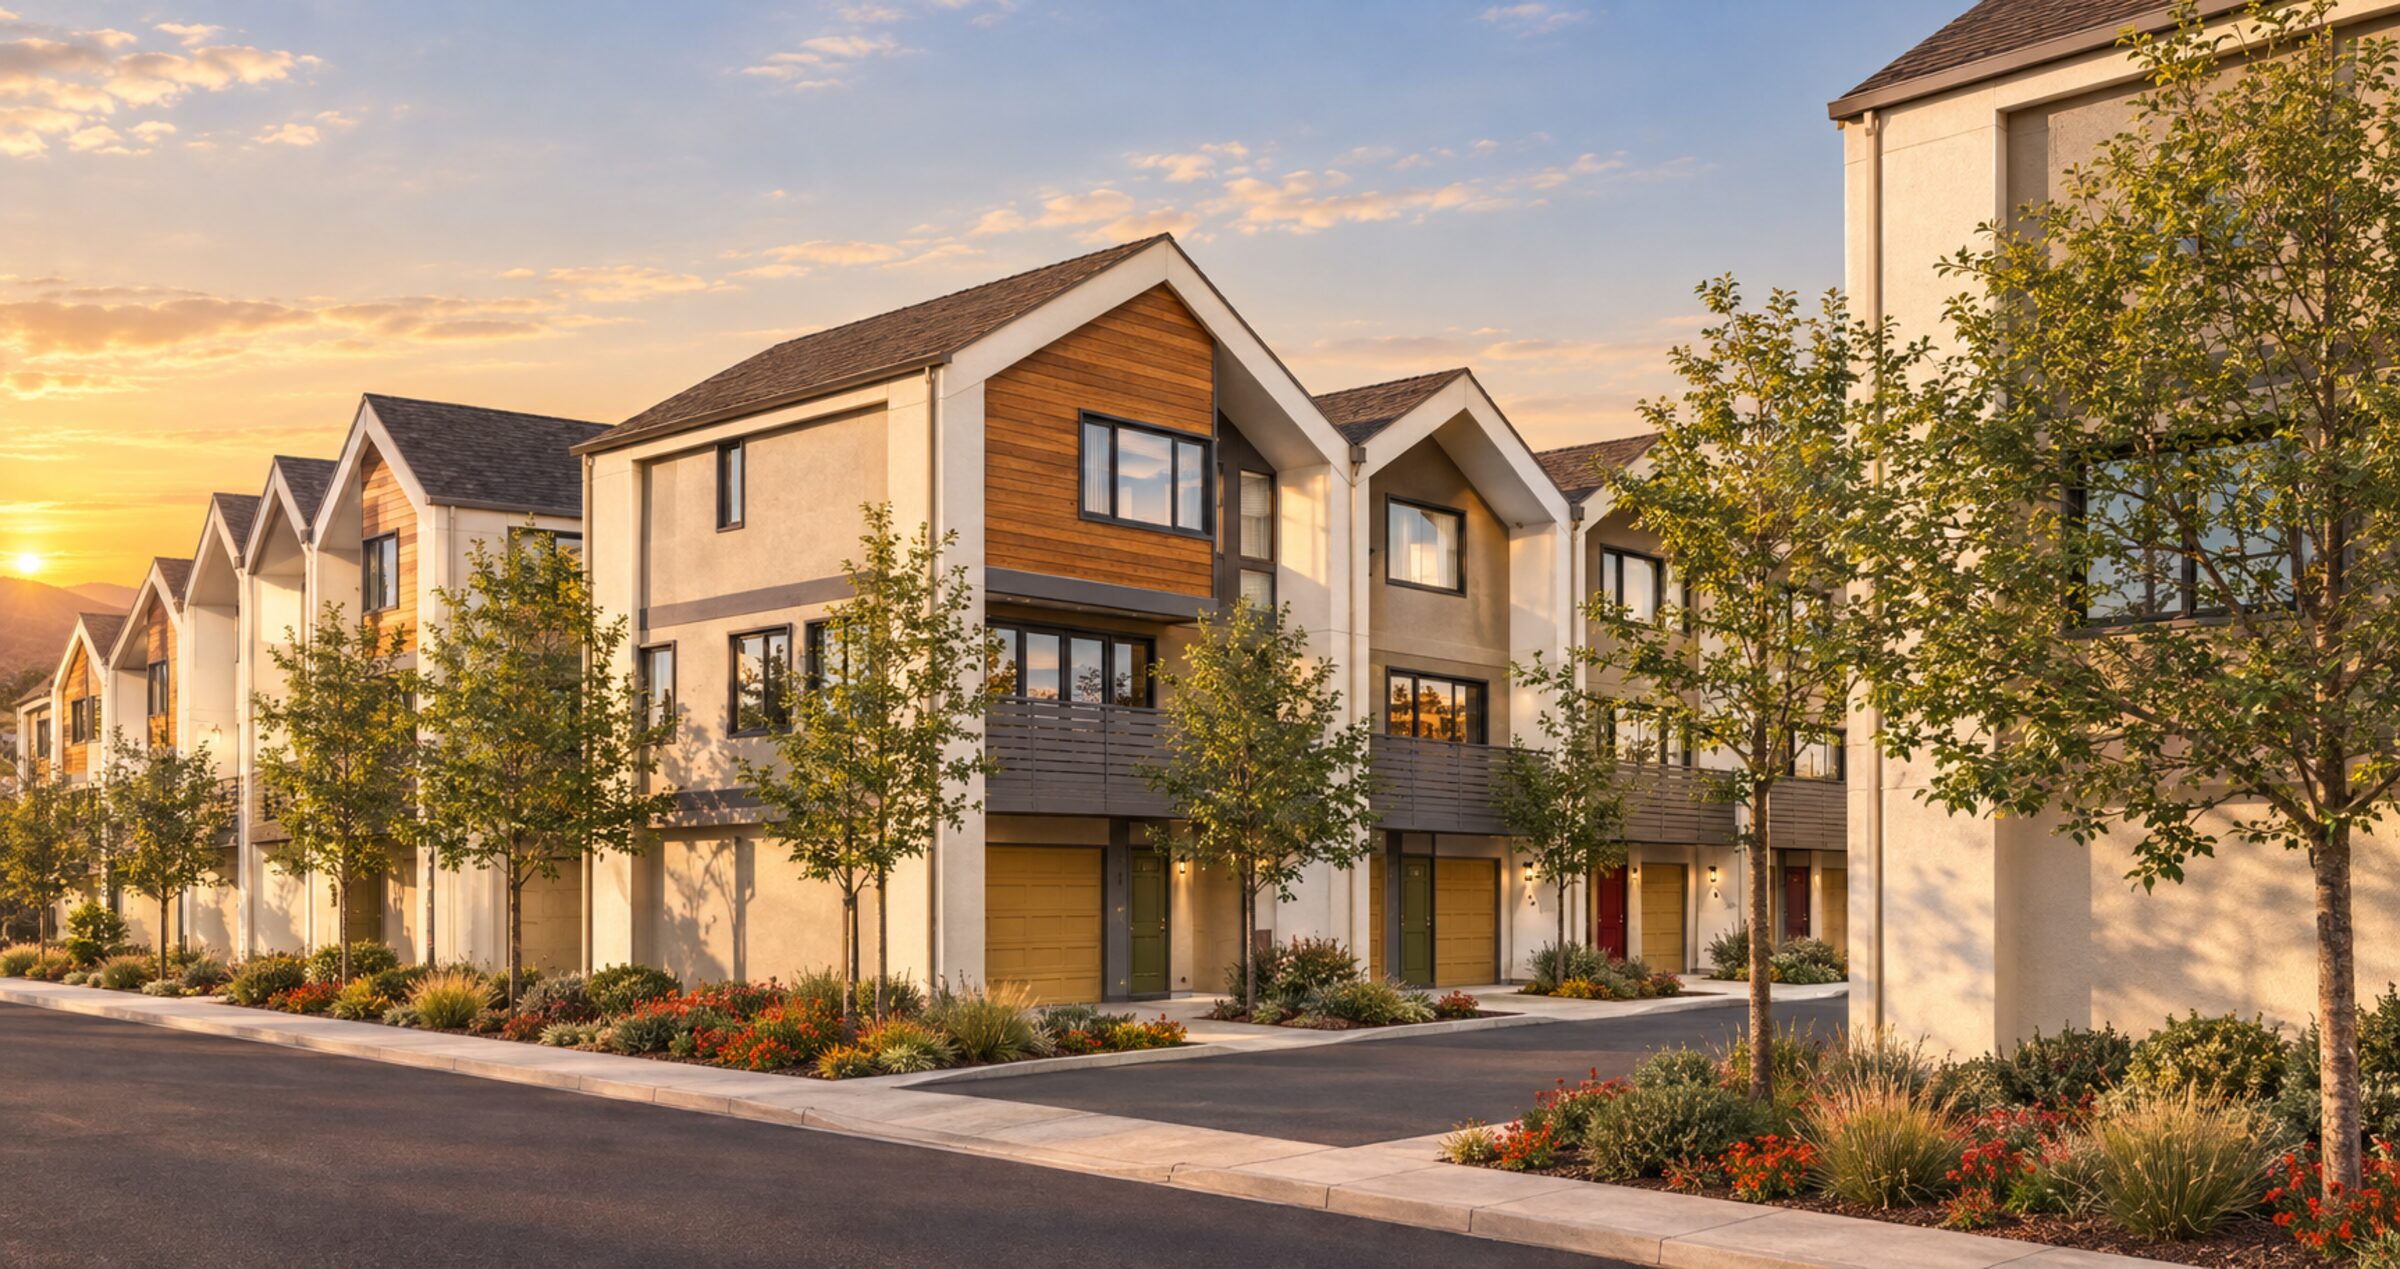
Modern Luxury Townhomes in American Canyon.
Experience the perfect blend of class and convenience with room to spare. Private entries, attached two car garages, and thoughtful finishes abound. First residences April 2027.
The Havenholm Difference
More Than Walls. A Way of Living.
Havenholm is what happens when a townhome is designed as a home — not a stacked unit, not a rental product, not a checkbox.
Every residence has its own front door. Its own garage. Three stories of considered space, shaped by light and the rhythm of the day.
Set on the edge of the Napa Valley with the Bay just south, Havenholm offers something American Canyon has long needed: residences with architectural intent, built for the way people actually live.
The Homes
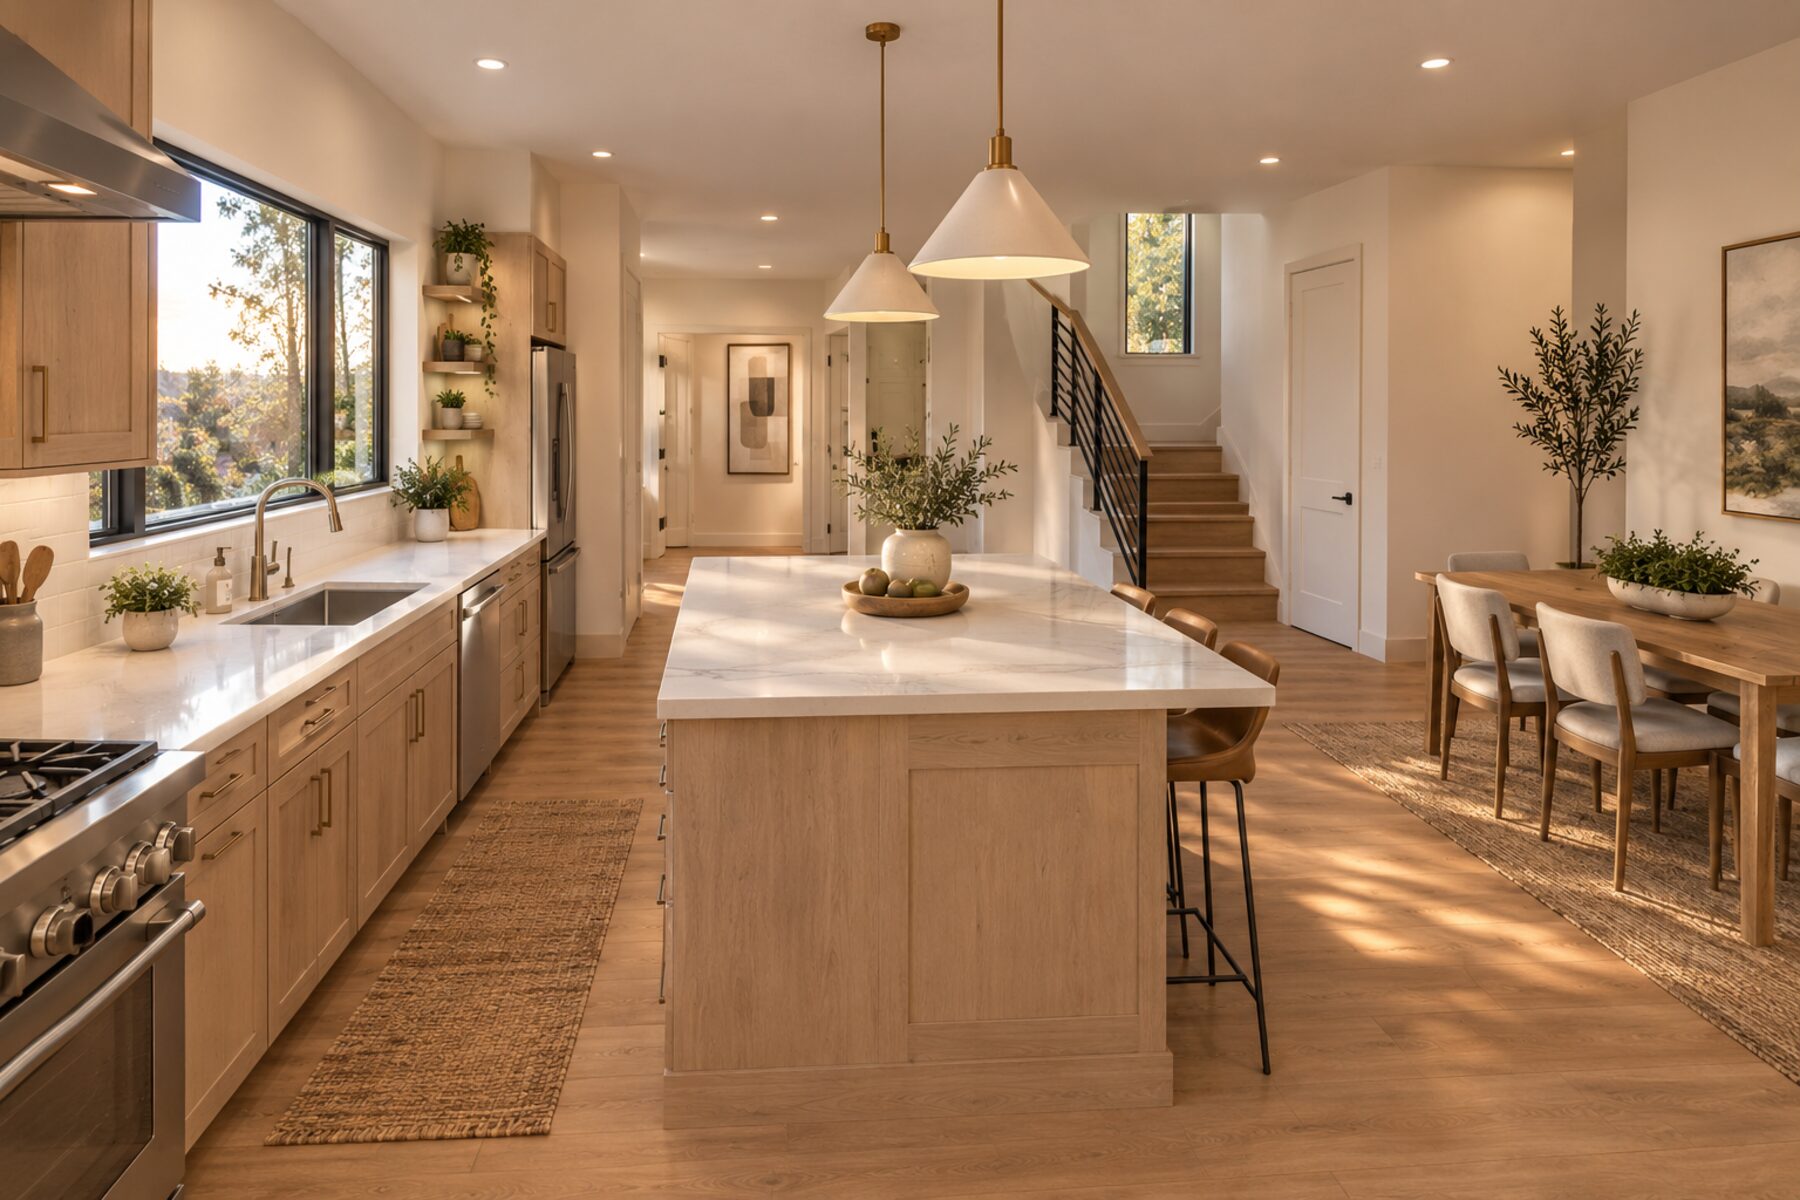
Residence 1
Two Bedrooms · For Two Lives in Motion
A two-bedroom plan designed for couples, professionals, and those who value clarity over square footage. Light moves through three stories, anchored by a kitchen that earns its place at the center.
- Private Entry
- Tuck-Under Garage
- Private Deck
- Open Kitchen with Island
- Two Upper-Level Suites
- Dedicated Laundry

Residence 2
Three Bedrooms · Room for What Comes Next
Three bedrooms, three and a half baths, and a primary suite that reads as its own retreat. Built for families, hosts, and the moments in between.
- Private Entry
- Two-Car Garage
- Expansive Corner Deck
- Primary Suite with Soaking Tub
- Third-Floor Flex Wing
- Deep Pantry & Linen Storage
Pathways, Not Parking Lots.
Havenholm is built around pedestrian paseos — landscaped walkways that connect homes, gathering spaces, and the perimeter. Cars belong in garages. The community itself belongs to the people walking through it.
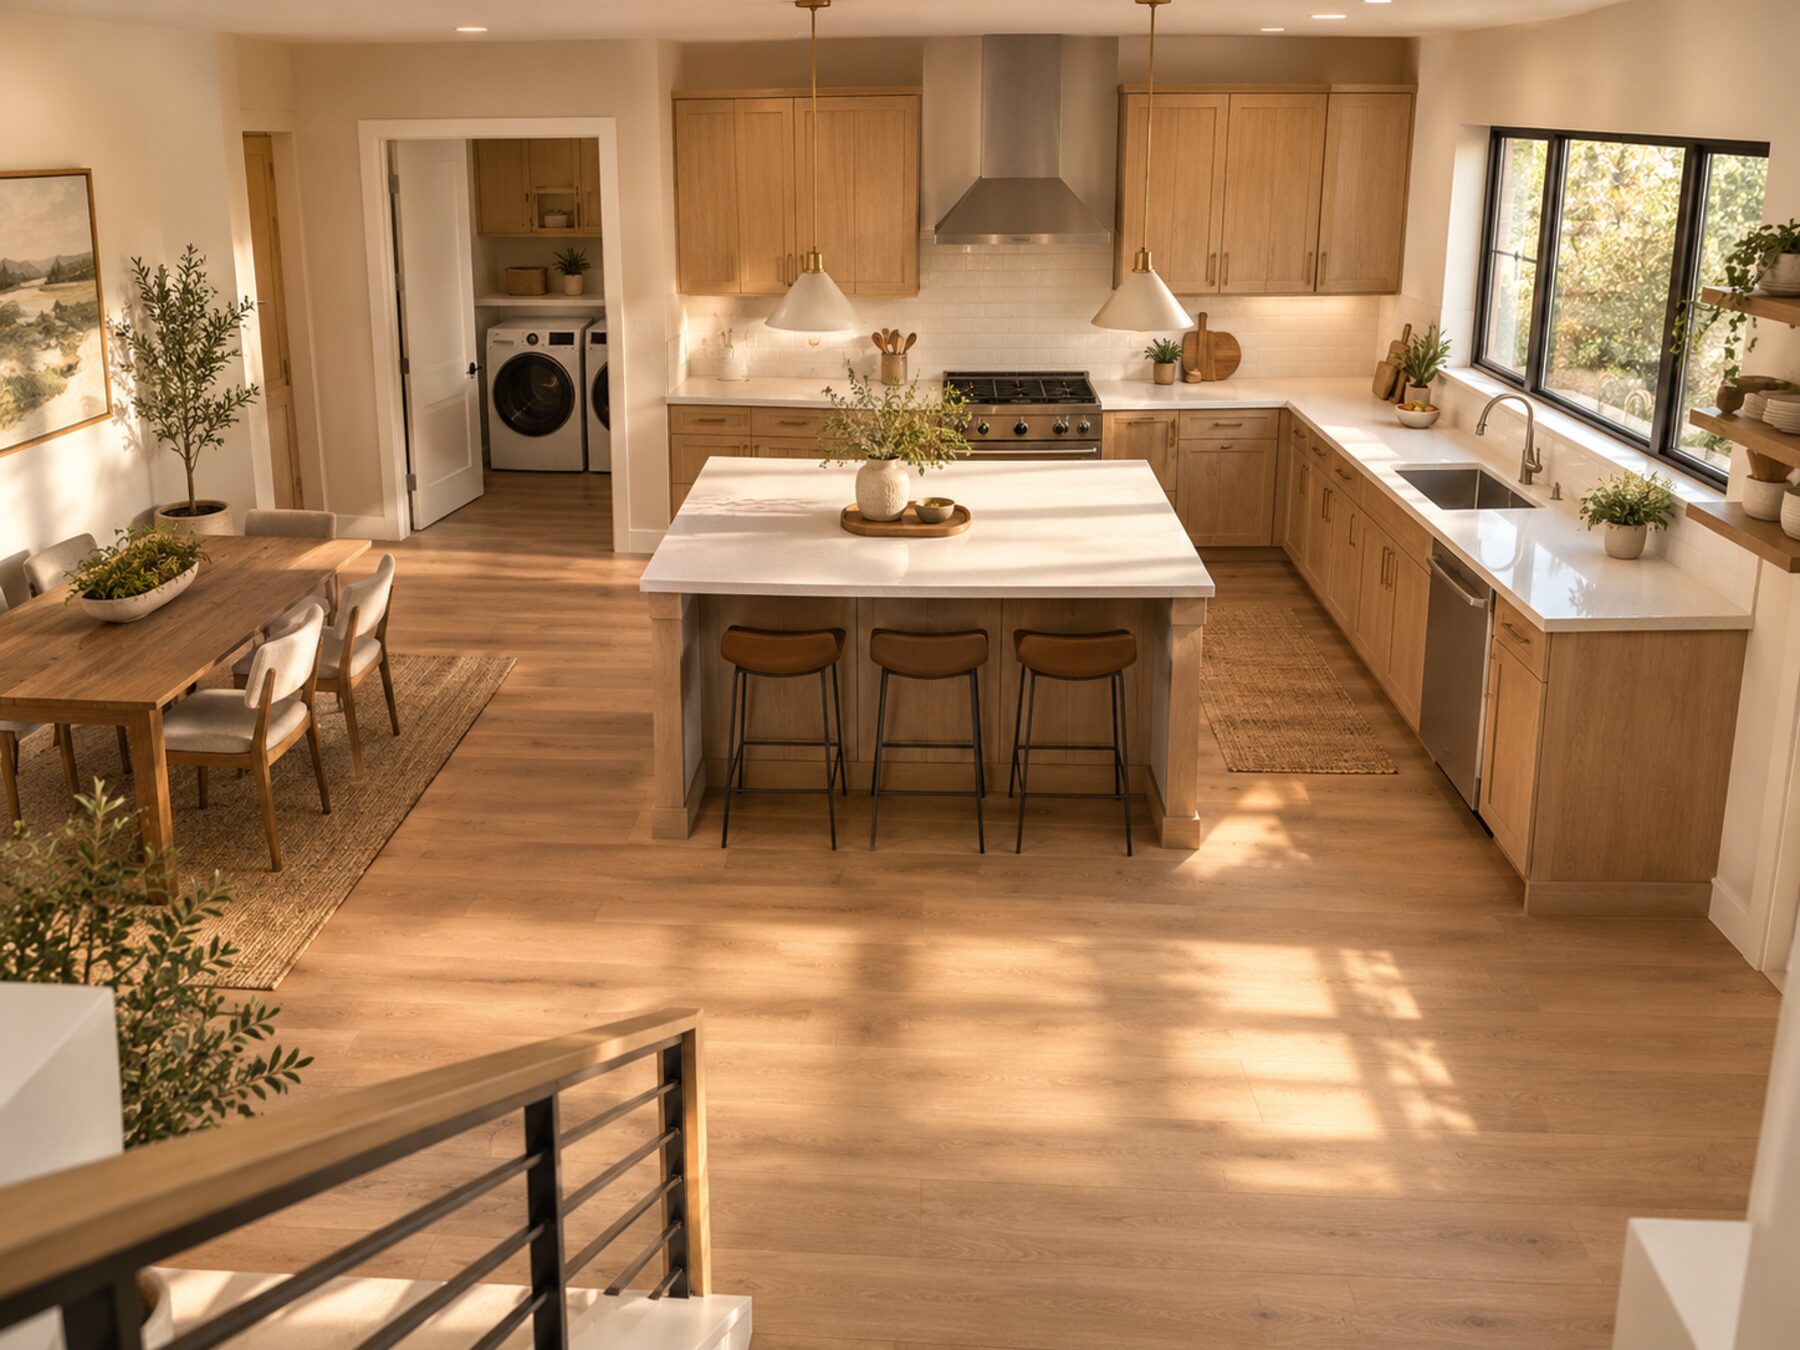
Interiors That Earn Their Quiet.
Material choices favor longevity over trend — warm woods, honest stone, finishes that age gracefully. Every plan is oriented for natural light, with deep windows and considered ceiling heights that make a 1,200-square-foot home feel like more.
The Community
Fitness Center
A working gym for working bodies — strength, cardio, and space to stretch.
Community Room
For book clubs, birthdays, and the occasional Tuesday that needs a longer table.
BBQ & Fire Lounge
Outdoor kitchens and a fire feature designed for shoulder-season evenings.
Play Structure
A modern playground that respects the architecture and the kids using it.
Paseos
Landscaped pedestrian routes that make the community walkable end-to-end.
EV-Ready Parking
Every garage pre-wired for Level 2 charging. No retrofit required.
Where Napa Meets the Bay
American Canyon sits at the southern edge of Napa County — wine country to one side, Bay Area employment centers to the other. Havenholm doesn’t ask you to choose between proximity and quiet. It sits in the seam between them.
Frequently Asked Questions
The first residences are scheduled for delivery in April 2027.
100 architectural townhomes across two floor plans.
Two-bedroom (1,212 SF) and three-bedroom (1,583 SF) plans, each with private entry, attached garage, and three stories.
American Canyon, California — at the southern gateway to Napa County, 8 miles from downtown Napa and 35 miles from San Francisco.
Submit your information through the Priority Access form. List members receive floor plans, pricing context, and reservation timing before the public launch.
Private entry, attached garage with Level 2 EV charging pre-wiring, private outdoor space, and full kitchen and bath finishes.
Be First. Before the Public List.
Priority list members receive floor plans, pricing context, and reservation timing before the public launch. No spam, no sales calls — just the next update when it matters.
You’re on the list.
We’ll be in touch with floor plans, pricing context, and reservation timing before the public launch.